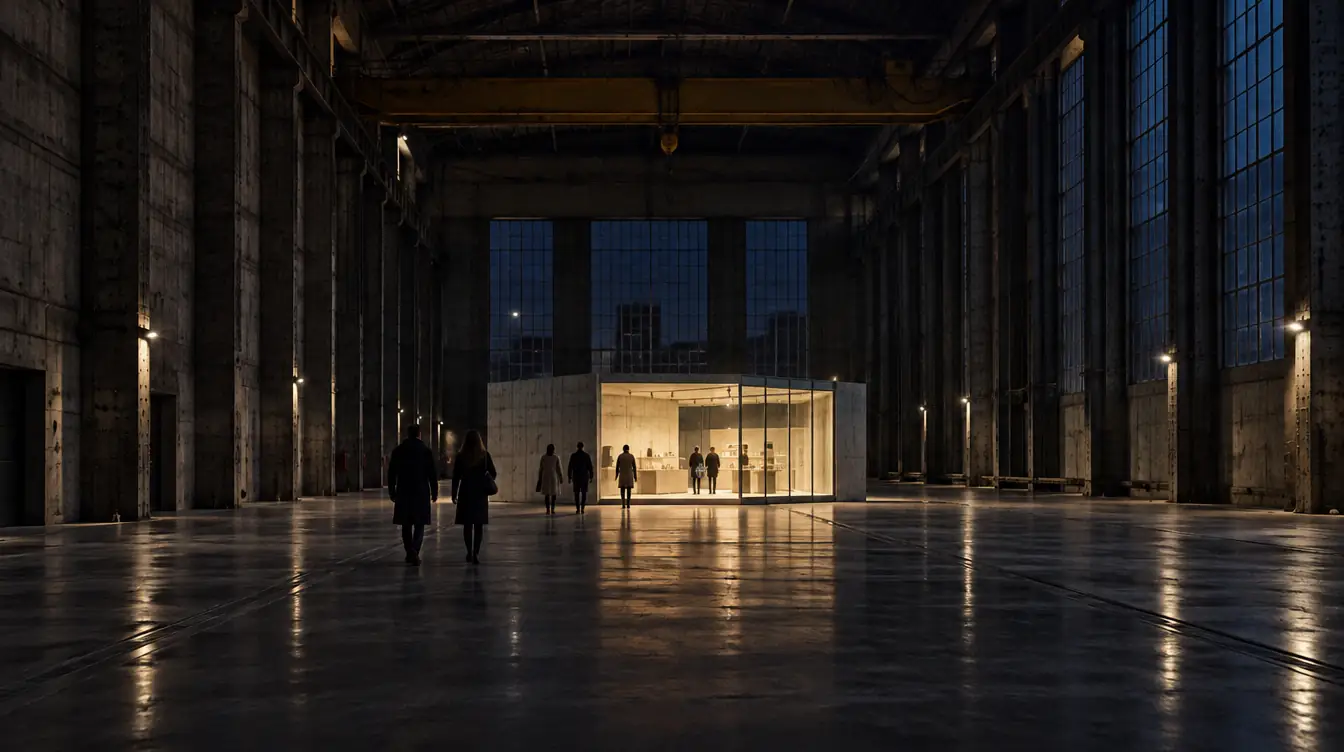
Shoproom
Shop in shop design that gets through the host store's approval
A shop-in-shop is your brand's space inside somebody else's store. You control the design and the stock, but inside rules set by the host retailer and often by the host's own landlord. We design it, get a picture of it approved by the host store, make it and install it around a floor that is still trading.
Two sets of rules
The host store will have a design standard for concessions: heights, sightlines across the floor, materials, lighting levels, how graphics can be used and how your space meets the aisle. If the store is in a shopping centre, the centre's technical guide applies on top. Both are read before anything is drawn. Some hosts also supply their own flooring or ceiling within each bay, and the design has to meet it neatly at the edges.
Commercial terms differ too. A concession usually pays the host a fee or a share of sales instead of holding its own lease, which is why hosts keep tight control of how each bay looks.
Approval before anything is cut
Host store design teams approve drawings and visuals before installation dates are confirmed. A realistic render of your bay in the host's floor, next to its real neighbours, makes that conversation quicker, because everyone is looking at the same picture. Changes at render stage cost days. Changes after joinery is made cost money and can lose you the install slot.
Working with the host's team
Every host store has someone who owns the floor, usually in store design or visual merchandising, and someone who owns the building, usually facilities. Both need to know what is coming and when. We deal with them directly on drawings, delivery times, power points and access, so questions are answered by the people who drew and made the bay, and you are not relaying messages between your brand team and the store.
Installing around a trading floor
Most department stores only allow installation after closing, with deliveries through a set entrance at set times. The work is planned for nights from the start: pieces made to go together quickly, a crew that knows the sequence, dust and noise kept inside a screened area, and the floor left clean and safe before the doors open. If the store asks for a snagging walk before handover, it happens that morning with the store's own team.
Method statements and risk assessments go to the host store before the first night. Stores are strict about this, and a missing document can stop an install on the night.
Refits and handback
Host stores run their own refit cycles, and a bay agreed today may need to move or change size in two years. Building the space as parts that can be adjusted or moved saves you starting again. At the end of the agreement, the same design makes removal quick and keeps the handback cost down.
About shop-in-shop design
Who approves the design of a shop-in-shop inside a department store?
The host store's design or visual merchandising team, working to its own concession standard. If the store sits inside a shopping centre, the centre's technical guide can apply too. Approval usually comes before installation dates are confirmed, so a clear render and drawings early in the process save time.
Can a concession be installed overnight while the store is closed?
Usually it has to be. Most department stores only allow installation after trading hours, with deliveries at set times. The concession is made off site in pieces designed to go together quickly, and the crew works to a planned sequence so the floor is clean and safe before opening.
Who pays to remove a shop-in-shop at the end of the agreement?
Normally the brand does, and the concession agreement sets out what condition the space must be left in. Building the bay as freestanding parts that fix to the floor and walls in a few places keeps removal quick and the cost predictable. Check the handback terms before you approve the design.
Send us the landlord's technical guide and your opening date.
A floor plan or a few photographs of the unit help. You'll hear straight away if the date looks tight.
info@stillroomcreative.com